A detached home with modern comfortsin a medieval Surrey village
A high-specification home with four large double bedrooms and a 39-foot family room under a glazed lantern, in a private close of just 8 individually designed homes on the site of the old Thorpe mushroom farm. Five minutes from Virginia Water station, and ten from Windsor Great Park and Virginia Water lake.
Built with today's comforts, in keeping with a thousand-year-old village
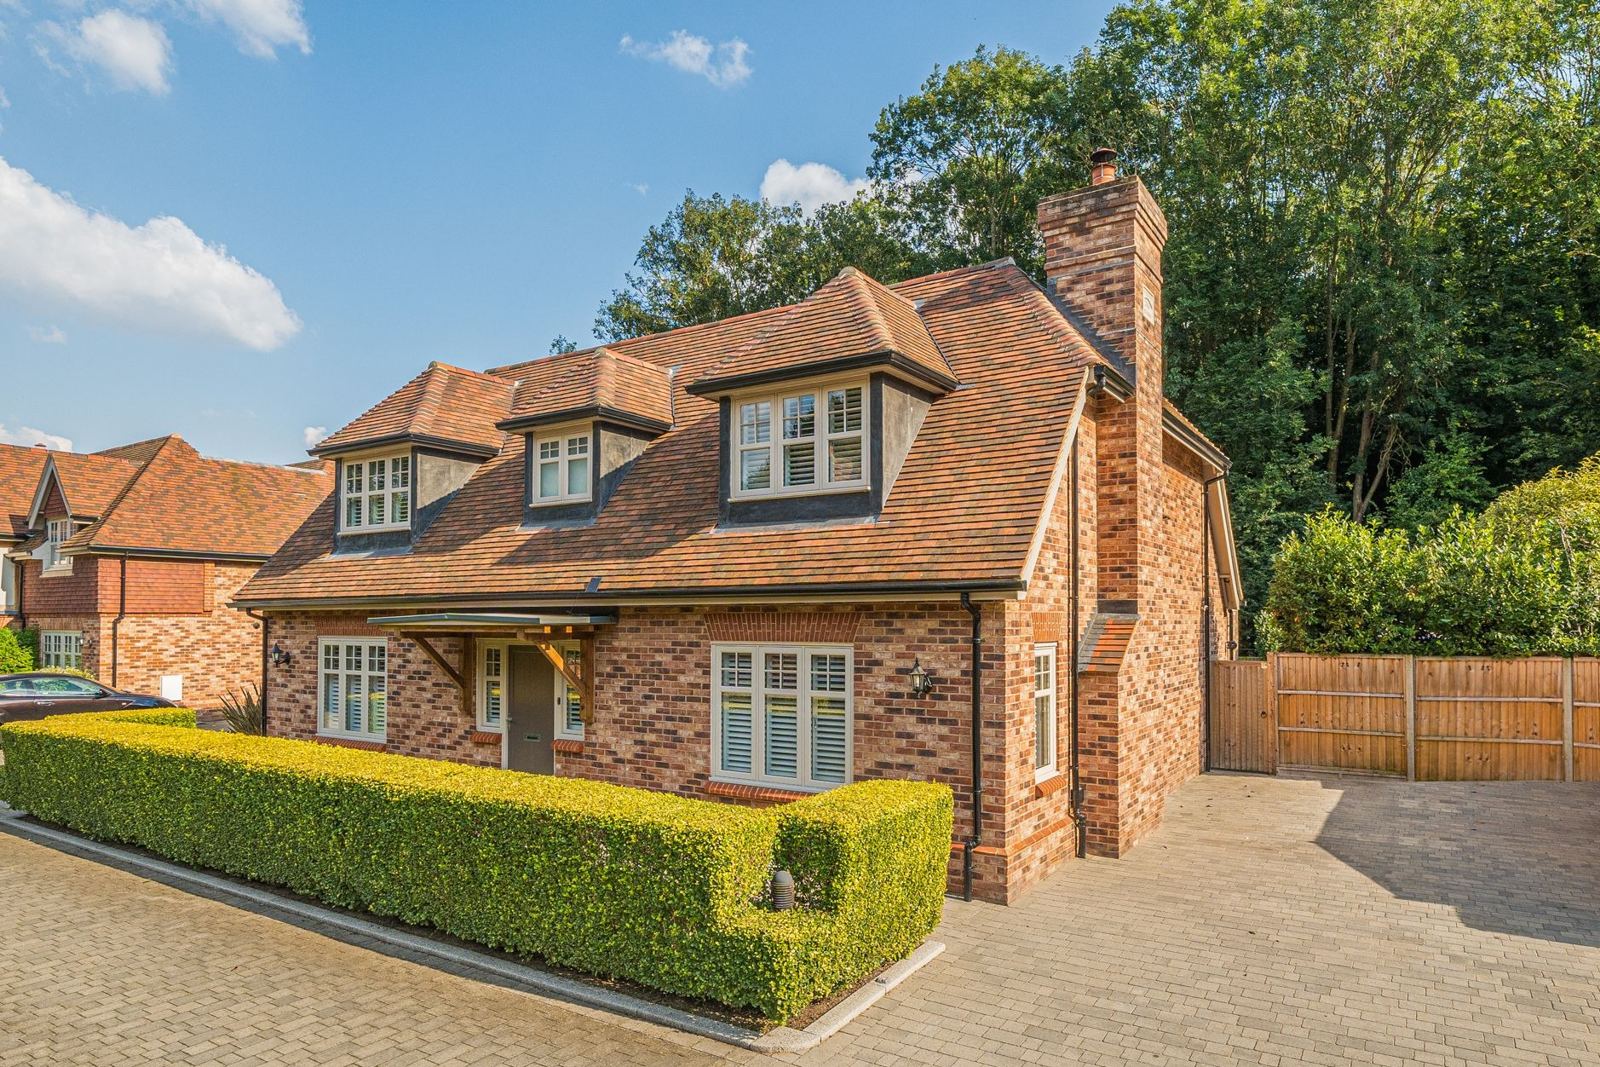
Porcini Place sits in Old Farm Close, a private close of just 8 individually designed homes built in 2017 on the site of a former mushroom farm. That is where the name comes from. Outside, it is every inch a Surrey farmhouse, built using traditional materials such as oak, brick and flint, with clay-tiled roofs and dormer windows. It was designed to sit comfortably in Thorpe's conservation village.
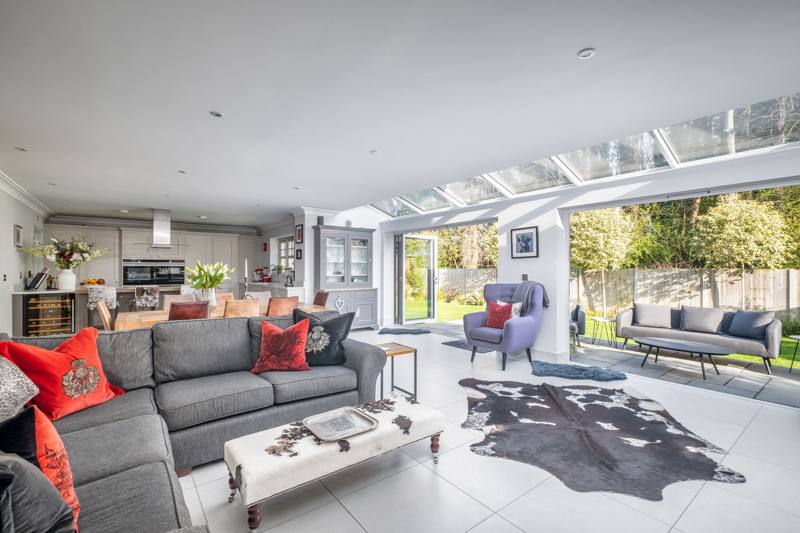
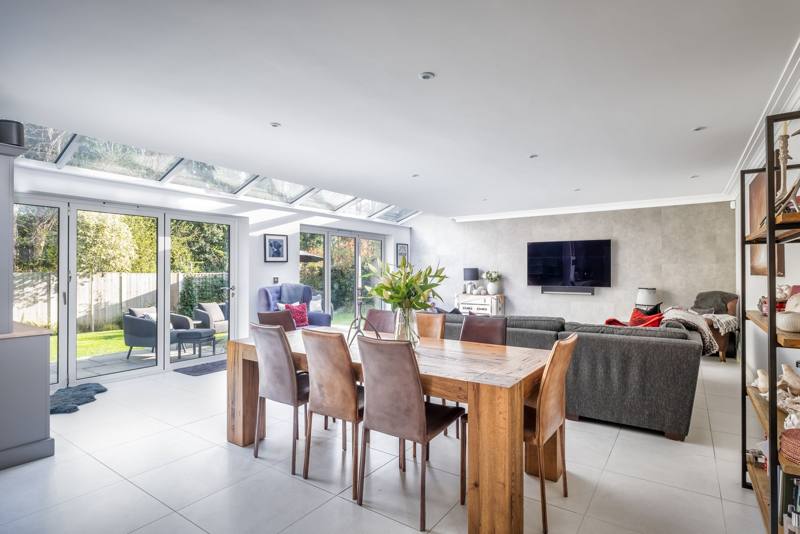
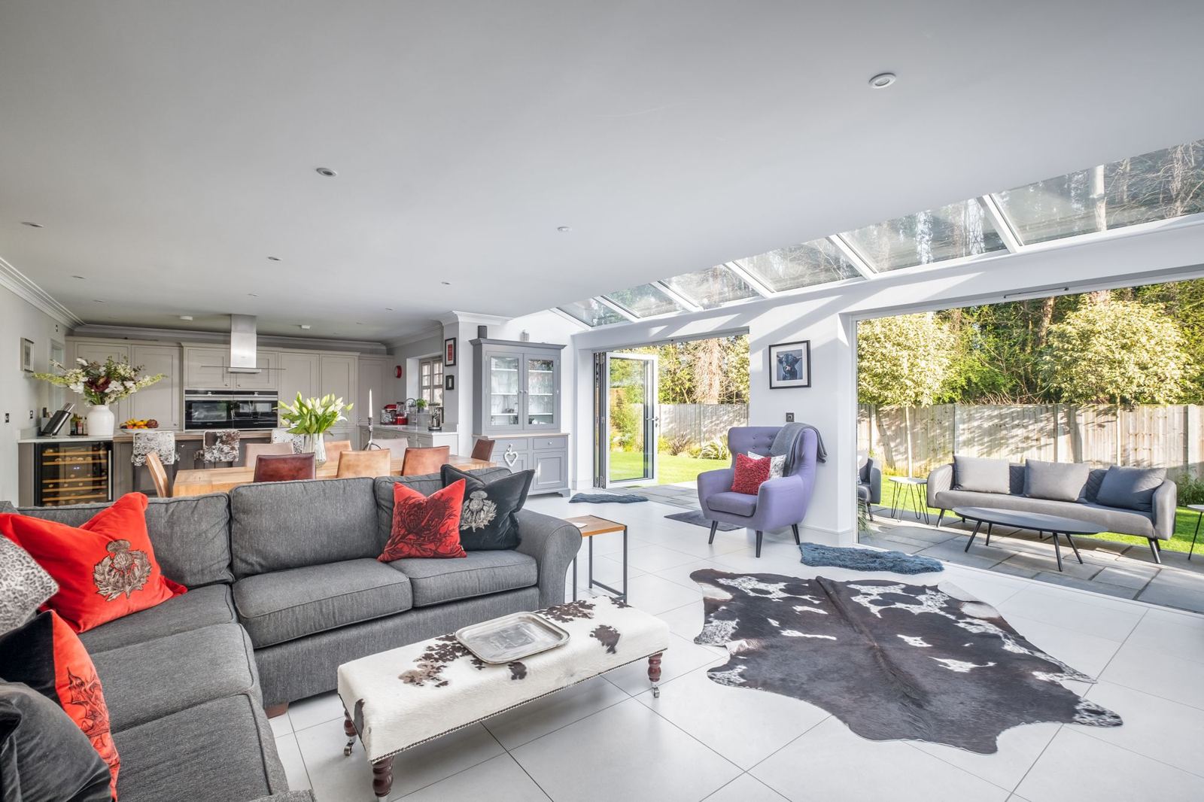
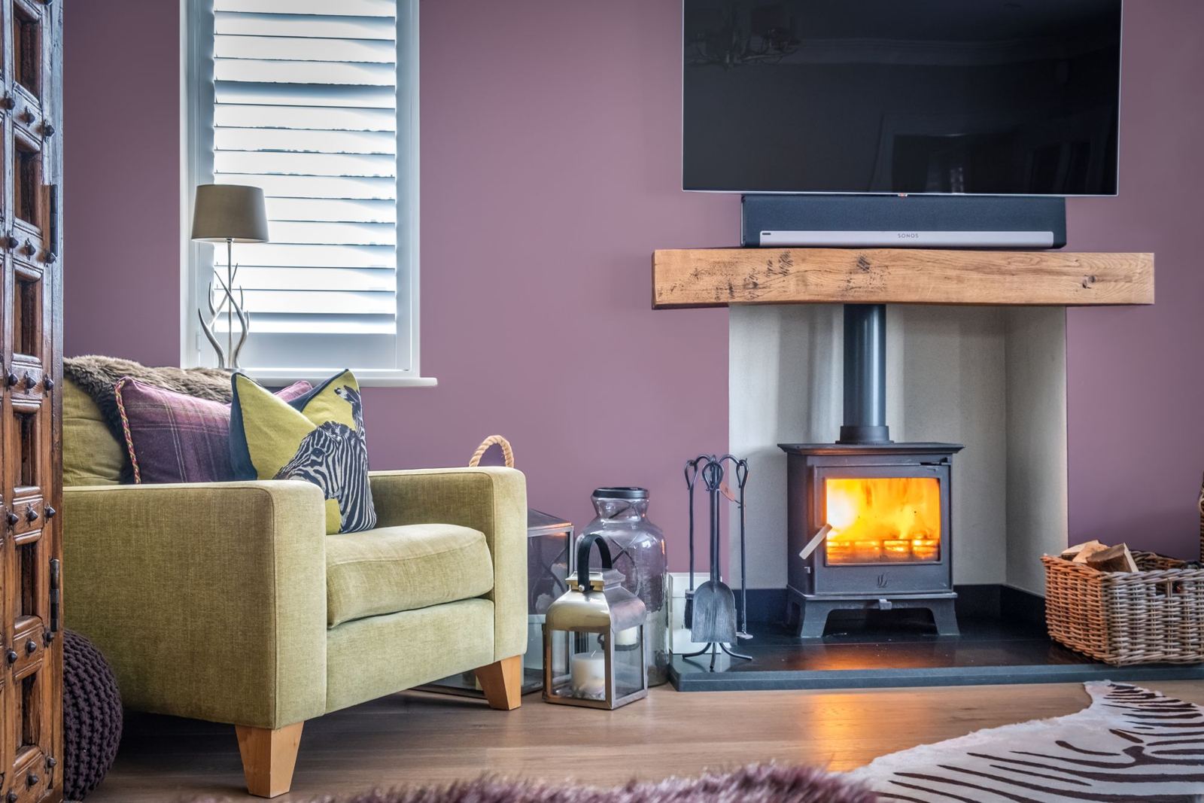
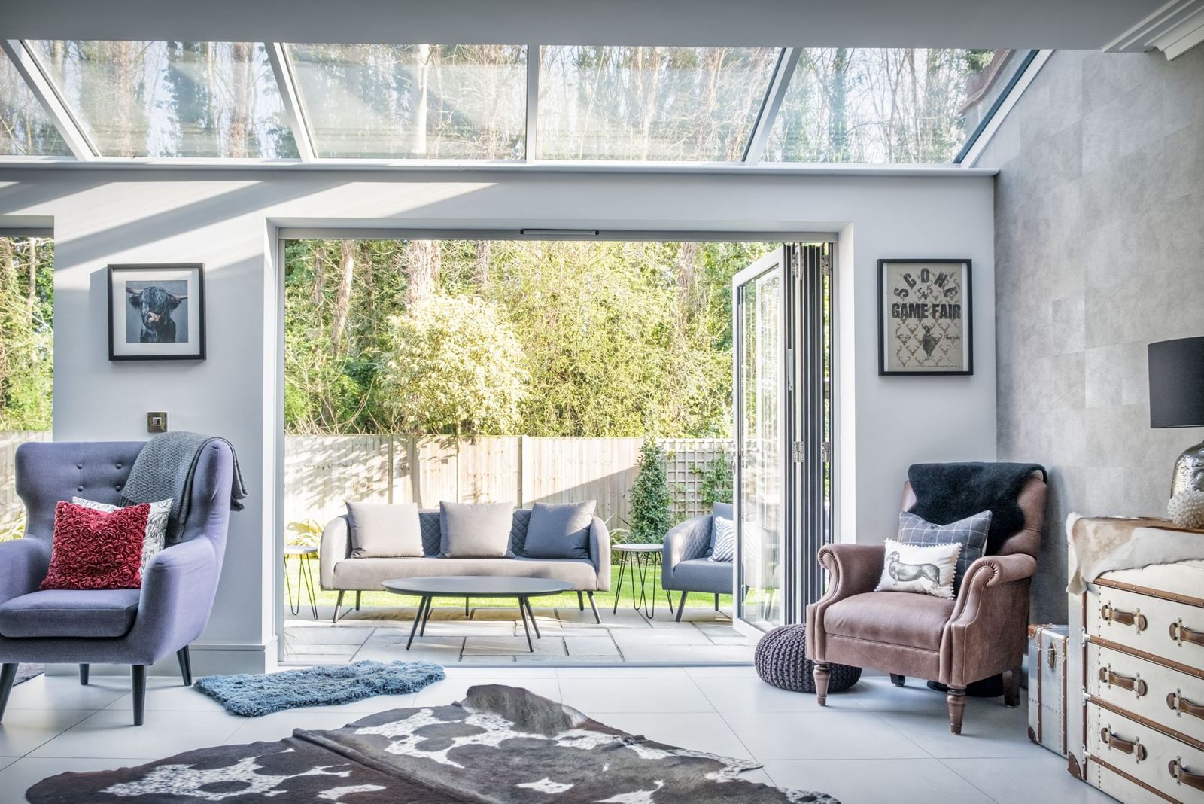
Inside, it is a modern family home, finished to a high specification throughout. The ground floor has underfloor heating throughout and opens out into a 39-foot family, dining and kitchen space under a glazed roof lantern. Bi-fold doors run along the garden side, so in summer the house and terrace become one room. In winter, the sitting room has a log burner, and the study is set apart for quiet working from home. Plantation shutters are fitted throughout the house.
Solar panels and an EPC rating of B keep running costs low, and a Tesla wall charger is ready for an electric car. The heating and alarm can be controlled from an app, and the 10-year Premier Guarantee new-home warranty runs until November 2027.
The family room, kitchen and dining space, 39'0" × 19'4"
Highlights
What makes it special
The family room
The heart of the home, with the outside brought in. Light pours through the glazed roof lantern of this 39-foot family, dining and kitchen space, and two sets of bi-fold doors fold right back to the terrace, making the garden part of the room.
A separate sitting room
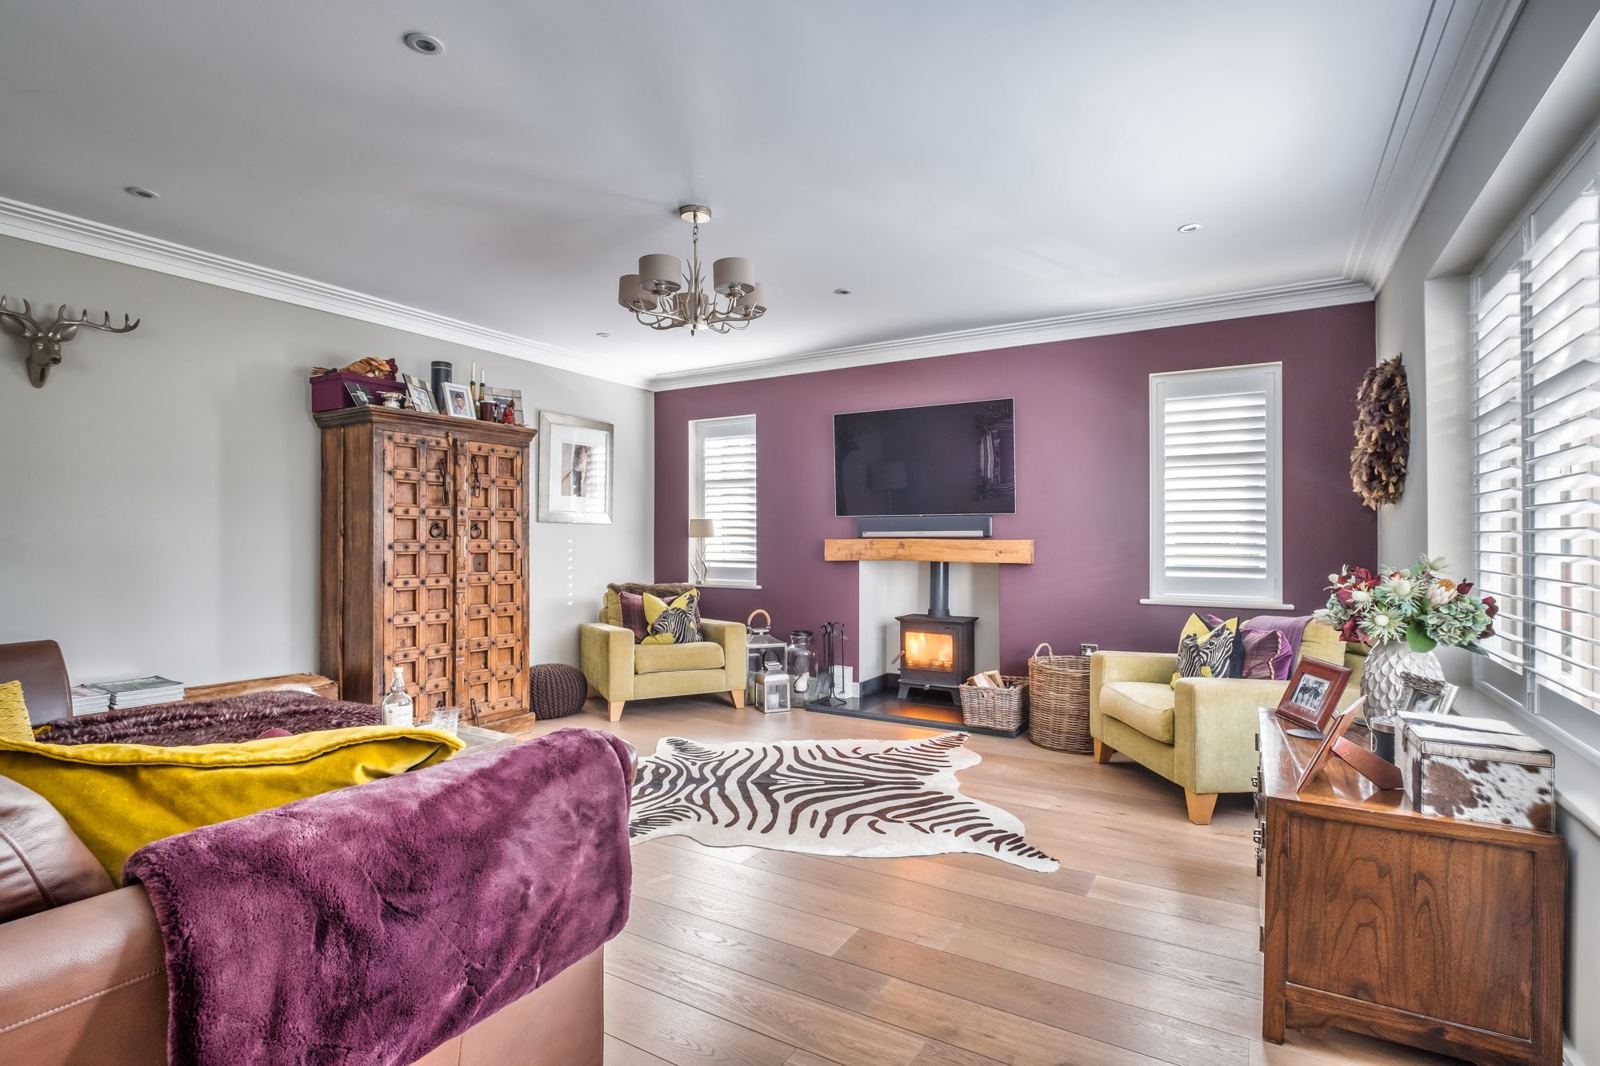
A double-aspect sitting room, 15'7" × 15'4", away from the open-plan space, with oak flooring and a log burner. A perfect place to relax on a winter's evening.
A cook's kitchen
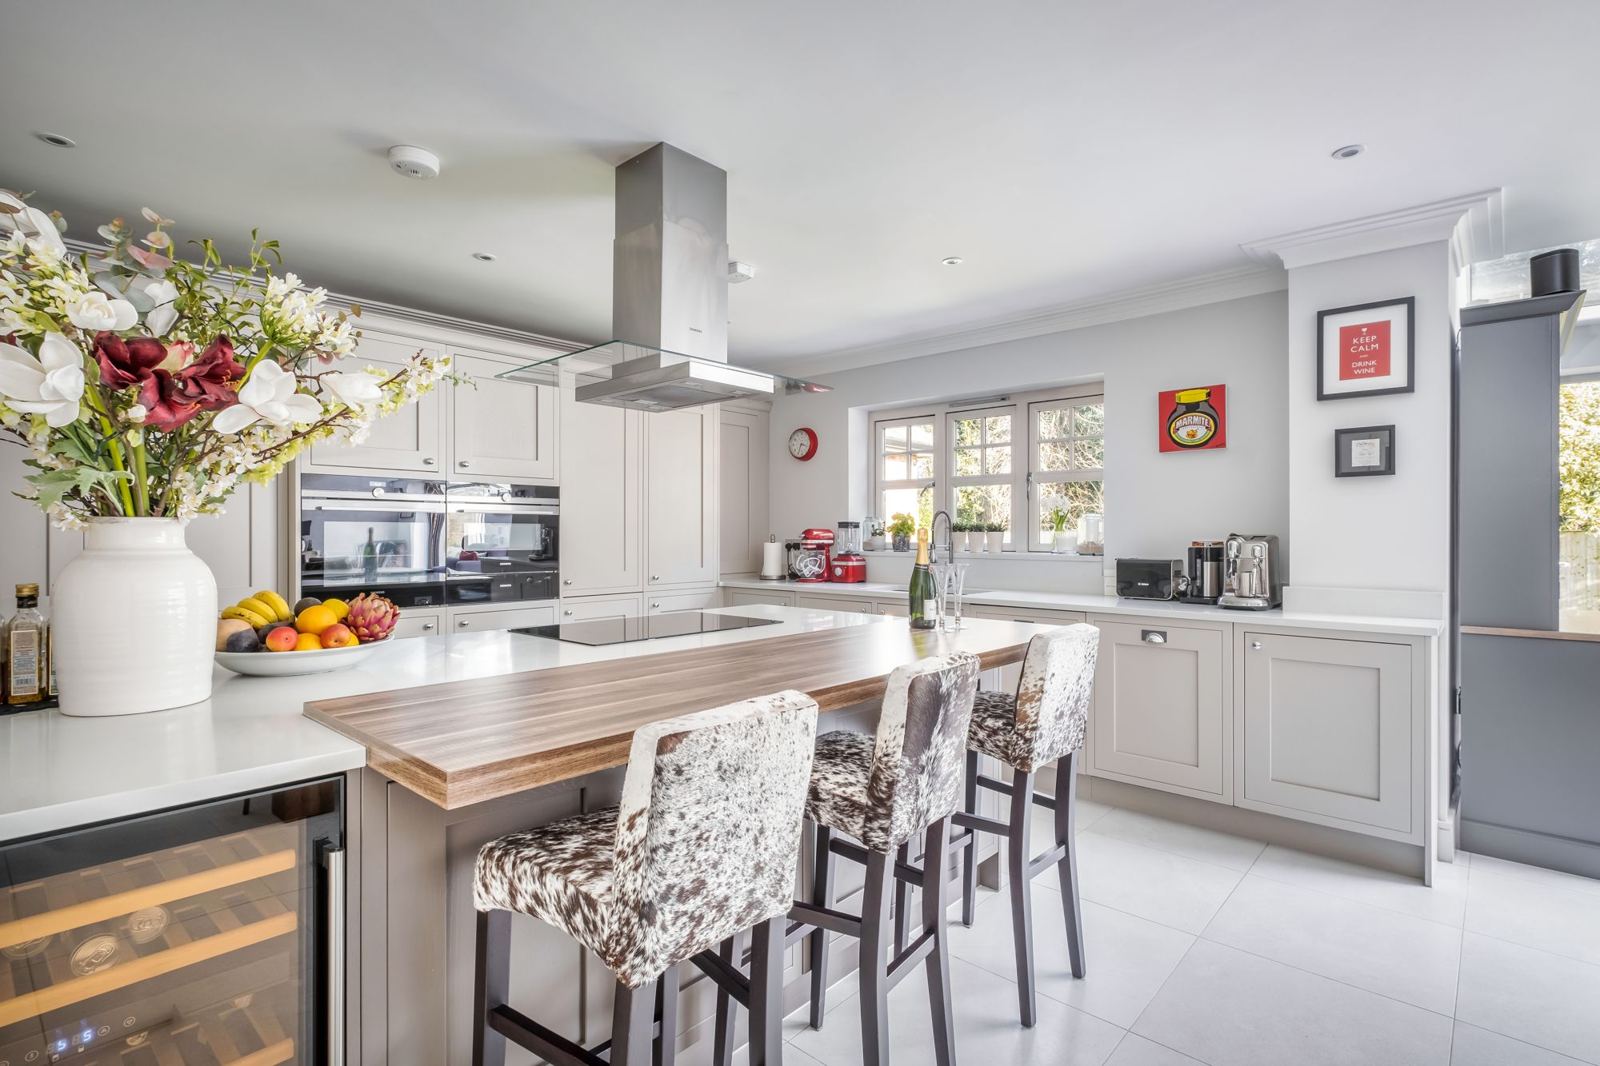
A high-specification kitchen with Shaker-style units offering plenty of storage, quartz worktops, an island with breakfast bar, a wine cooler and a full bank of Siemens appliances, plus a separate utility room.
Four large double bedrooms
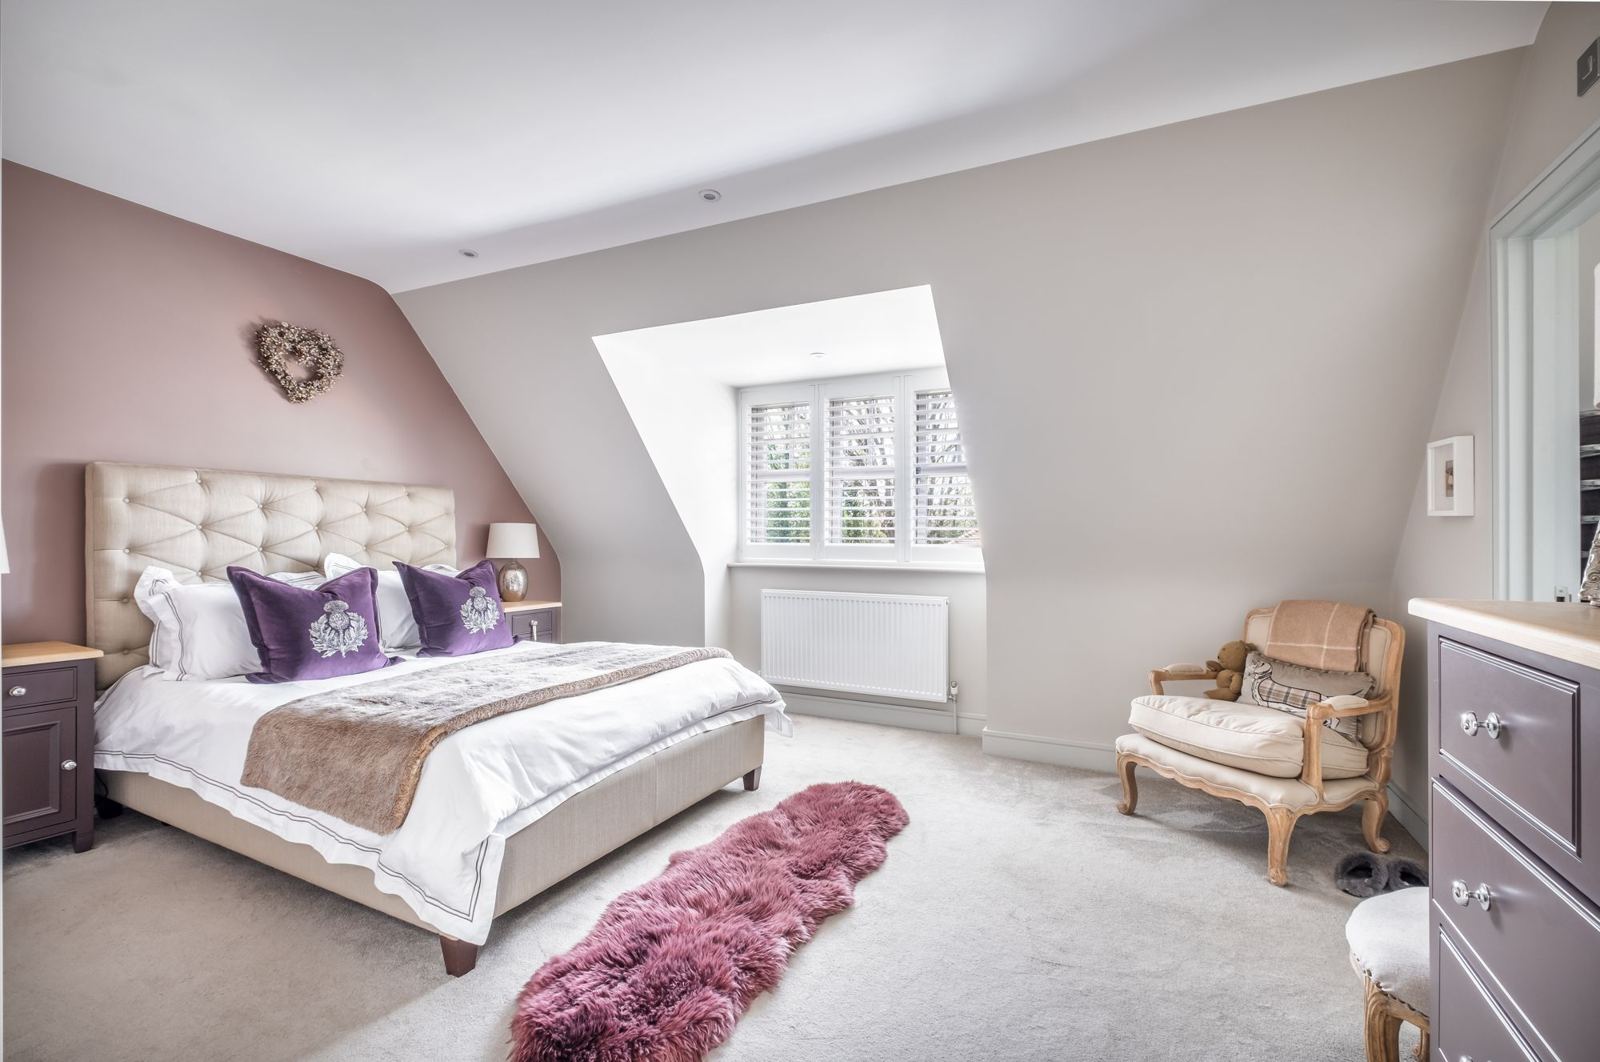
A galleried landing leads to four generous doubles. The principal suite has bespoke fitted wardrobes and an en suite, and the guest bedroom also has bespoke fitted wardrobes. A family bathroom with a bath and separate shower serves the other rooms.
Space to work
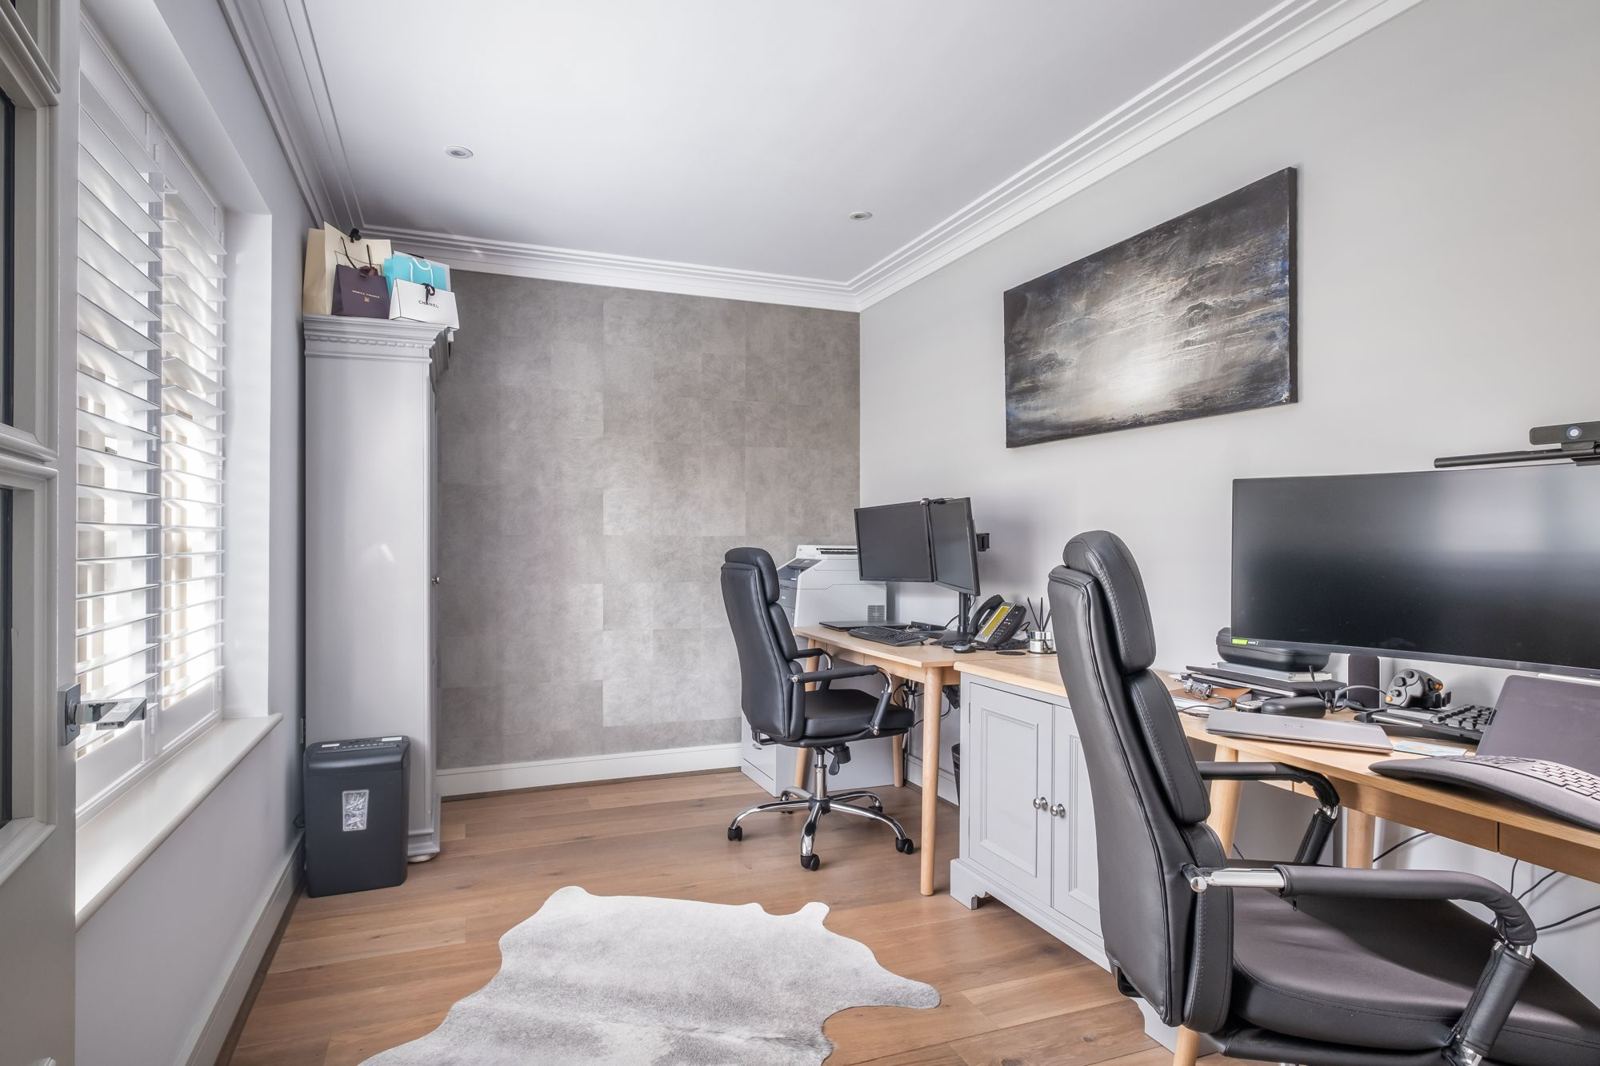
A dedicated ground-floor study with room for two desks, so two people can work from home side by side. The bedrooms are also large enough for a desk, which makes the house ideal for hybrid working.
Warm and efficient
Gas-fired heating, with underfloor heating throughout the ground floor and radiators upstairs, plus solar panels, a Tesla EV charger and an EPC rating of B. The heating and alarm can both be controlled from your phone.
The garden
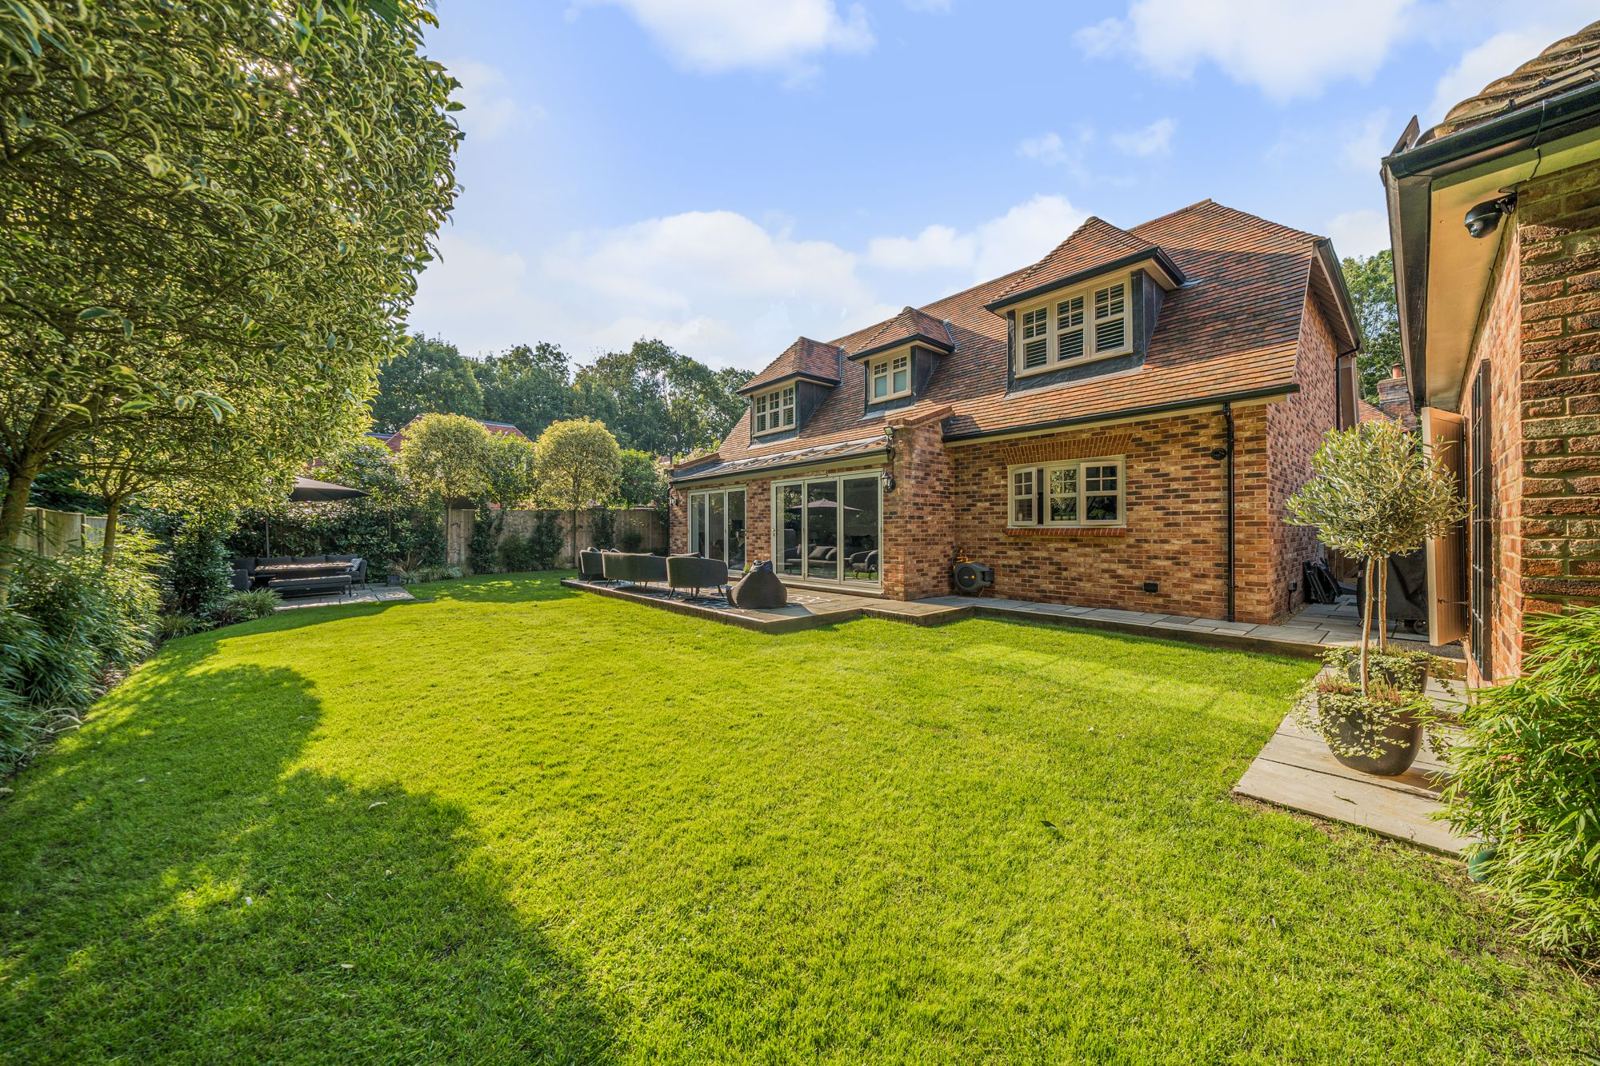
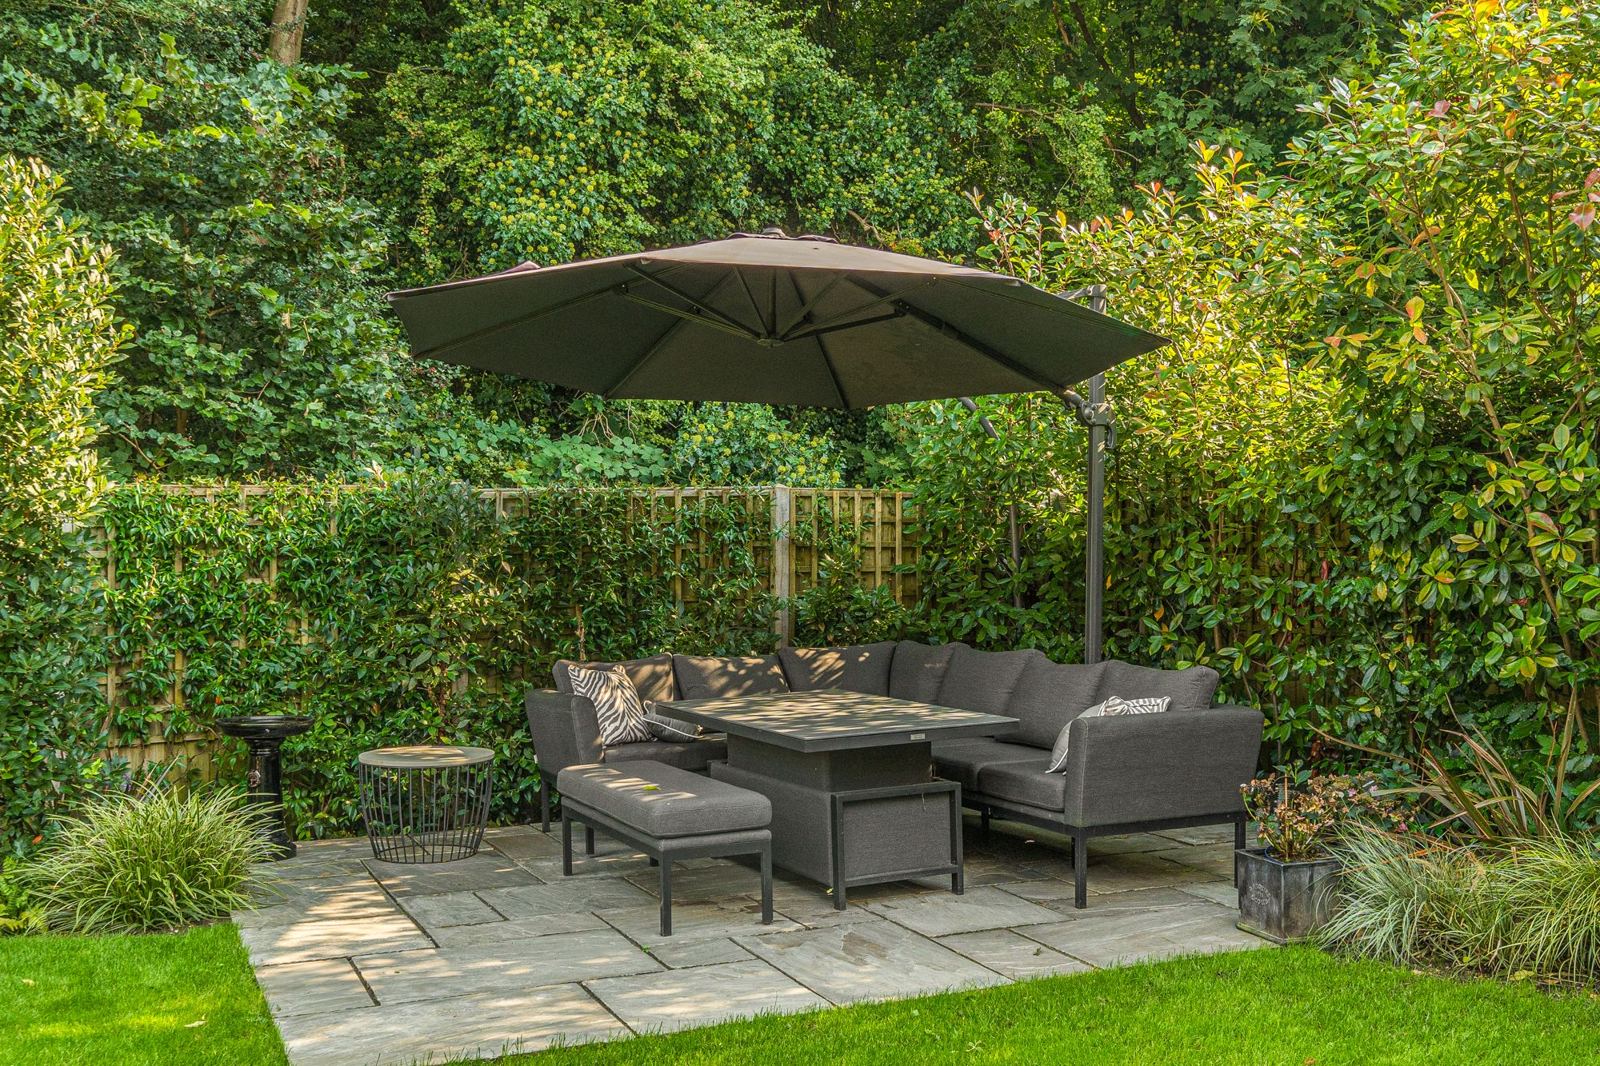
A private, south-facing rear garden that is easy to maintain, with a level lawn, two stone terraces for dining and relaxing, and mature planting framed by woodland.
Private and secure
Tucked away on a quiet private road of just eight homes, with woodland behind, the house feels wonderfully secluded. There is no through traffic, and the trees give the garden a green, private backdrop, so you get real peace of mind as well as privacy.
Parking and garage
Two block-paved driveways, one on either side of the house, give parking for several cars, with a Tesla EV charger. The double-height garage is boarded overhead for extra storage, with an electric up-and-over door and its own alarm.
A connected home
The house is wired for modern life. CAT6 data cabling runs to every room, all leading back to a central hub under the stairs along with the TV aerial feed, so fast, reliable wired internet is there wherever you need it. CAT6 also runs through the roof space to every corner of the house. It currently serves the owners' CCTV cameras and firewalled home network. All the cabling stays with the house. The cameras and network equipment are not included, but may be available by negotiation.
A look inside
Light, space and a garden that feels like part of the house
Approximate gross internal area of 2,366 sq ft (219 sq m), plus a 208 sq ft garage, for 2,574 sq ft (238 sq m) in total.
Ground floor · 1,297 sq ft
Reception hall
Oak staircase, cloakroom and WC
Family / dining room
Glazed roof lantern, two sets of bi-folds
39'0" × 19'4"
Kitchen / breakfast room
Island, Siemens appliances, quartz worktops
open plan
Sitting room
Double aspect, log burner
15'7" × 15'4"
Study
Front aspect
12'8" × 8'3"
Utility room
Side door to the garden
First floor · 1,069 sq ft
Principal bedroom
Bespoke fitted wardrobes, en suite shower room
15'4" × 13'6"
Bedroom two
Double
14'2" × 12'8"
Bedroom three
Double
12'8" × 12'0"
Guest bedroom
Double, bespoke fitted wardrobes
12'8" × 12'2"
Family bathroom
Freestanding bath, separate shower
Garage
Double height, boarded storage, electric up-and-over door, alarm
20'2" × 10'4"
Key details
Material information
The practical details buyers and their solicitors ask about, all in one place.
Tenure
Freehold
Council tax
Band G, Runnymede Borough Council
Energy rating
EPC B, with solar panels
Built
2017, with the 10-year Premier Guarantee new-home warranty running until November 2027
Road
Old Farm Close is a private road. Each owner looks after the stretch of road directly outside their own home, and there is no management or maintenance charge.
Heating
Gas central heating, with underfloor heating throughout the ground floor and radiators upstairs, controllable from an app
Utilities
Mains gas, electricity, water and sewerage
Broadband
Currently supplied by EE. A BT connection is also available, and CAT6 cabling runs to every room.
Mobile signal
Good mobile signal
Flood risk
Not on a flood plain
Parking
Two block-paved driveways and a double-height garage
Why here
Leafy Surrey on the doorstep, London within easy reach
Thorpe offers refined village living, and is one of the few true villages left this close to London. It has a green, a medieval church, two historic pubs, a village shop, a primary school and a strong community, all inside a conservation area.
Virginia Water station is about 1.6 miles away, five minutes by car or around 15 minutes by bike, with direct trains to London Waterloo. The M25 and M3 meet a mile from the village, and Heathrow is about 15 minutes away. Windsor Great Park, Virginia Water lake, Wentworth, Royal Holloway, TASIS England and ACS Egham are all close by.
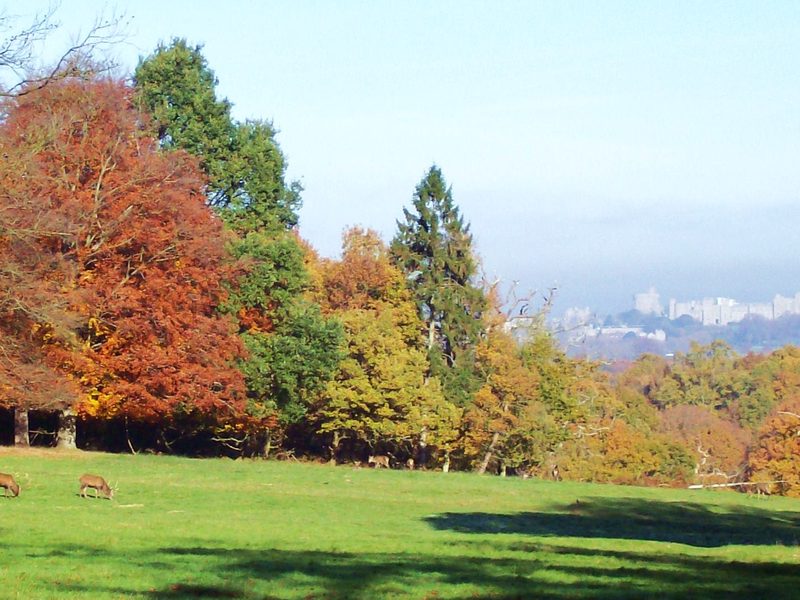
The Deer Park, Windsor Great Park, about ten minutes away.
From the owners
We have loved living here. London is an easy commute, yet Virginia Water and Savill Garden are right on our doorstep for dog walks and picnics. In summer we head to the polo, grabbing a bite or a drink at Clara's Cocina, the laid-back Argentinian restaurant right next to the polo fields, while the matches play out.
What makes Thorpe special is its people. It is a warm, friendly village where neighbours know each other by name and look out for one another, and everyone takes pride in keeping its character intact. There is always something going on, with events throughout the year organised by the pub, the school and the church, so it is easy to feel part of village life from the day you arrive.
Tucked away on a private road with woodland behind us, the house has always felt private and secure, and it has worked beautifully all year round. On summer evenings the TV swivels round so we can watch a film from the patio, and in winter nothing beats the sitting room with a roaring fire. It has been a wonderful home for entertaining, and easy to look after, house and garden, with every comfort we wanted.
We hope the next owners love it as much as we have.
Brochure and sharing
Share Porcini Place
Download the 12-page brochure, or send the website to family and friends.