Photographs and floor plan
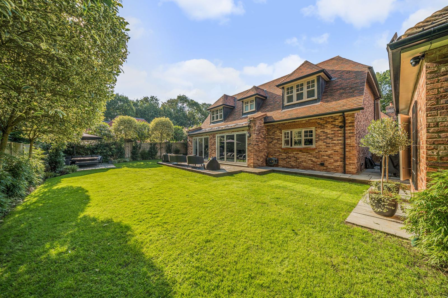
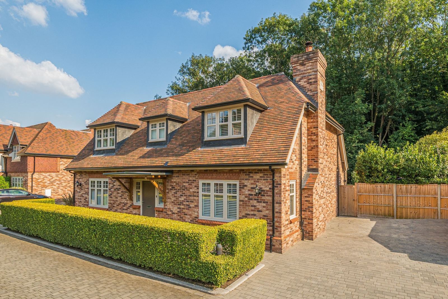
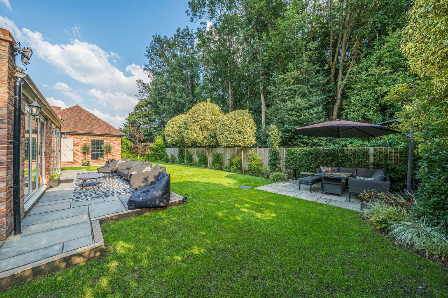
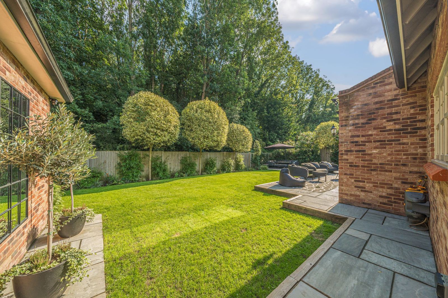
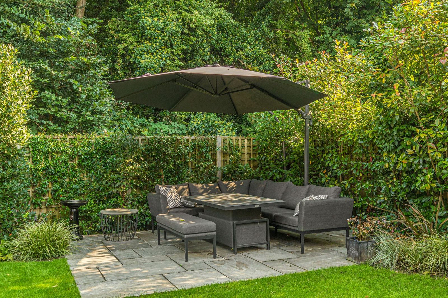
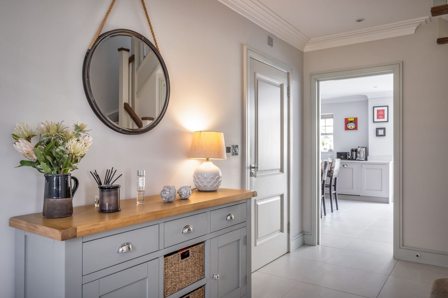
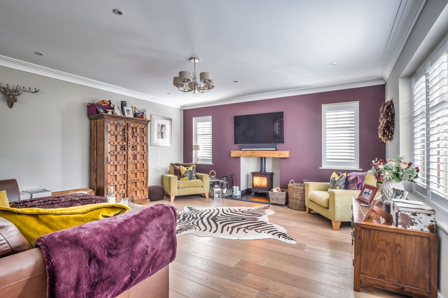
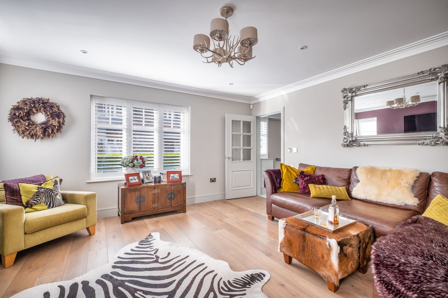
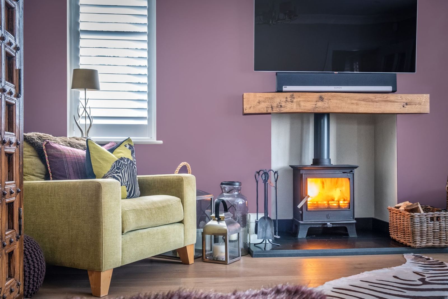
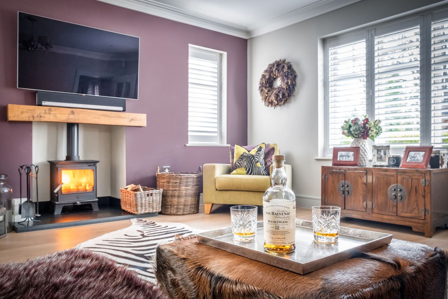
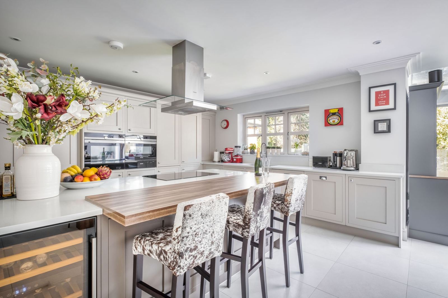
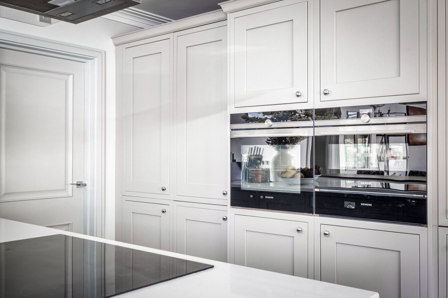
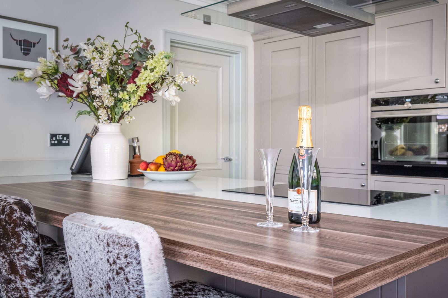
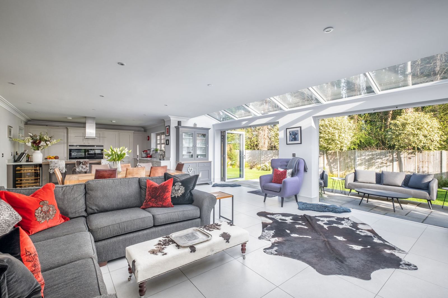
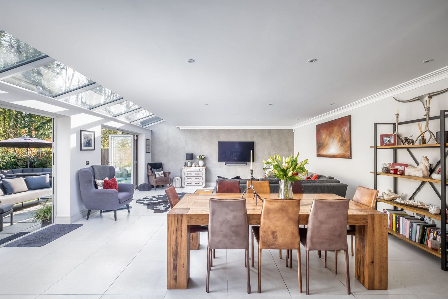
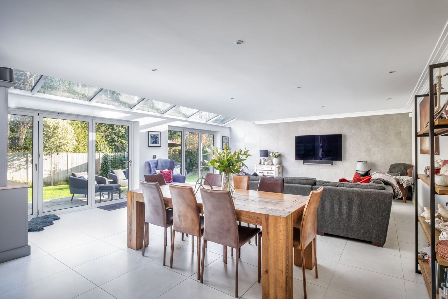
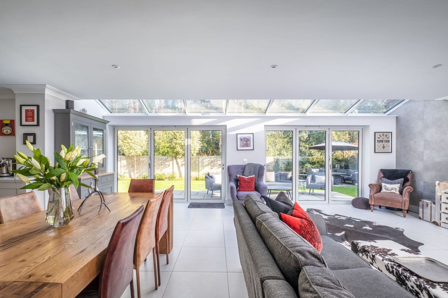
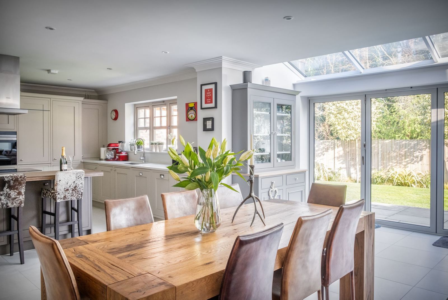
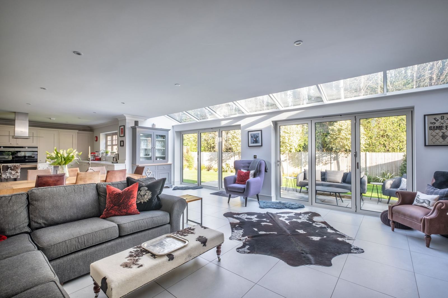
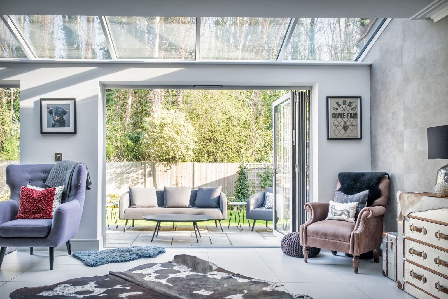
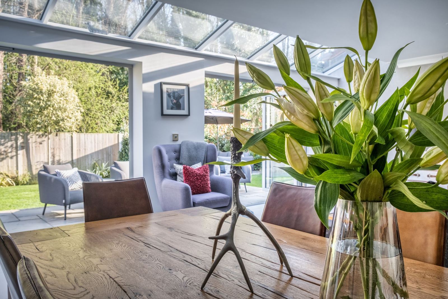
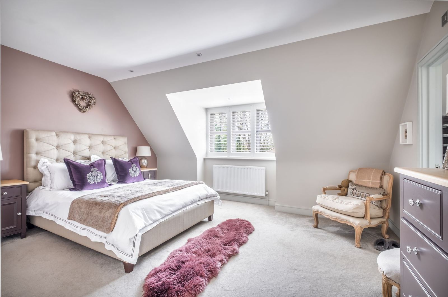
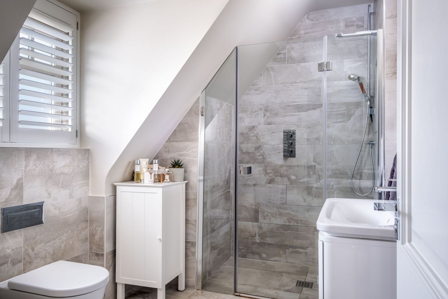
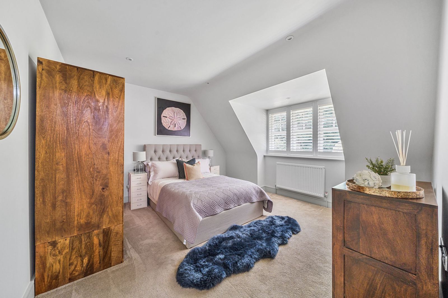
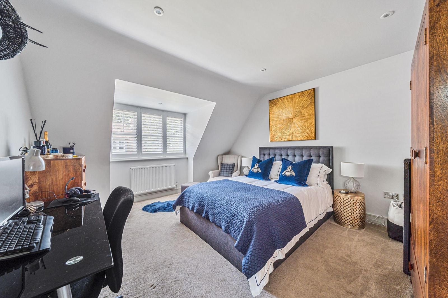
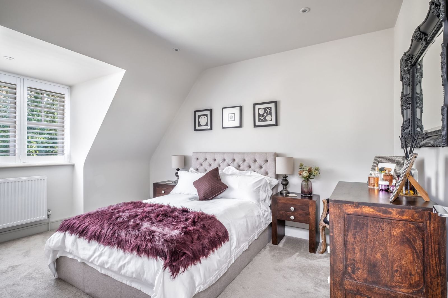
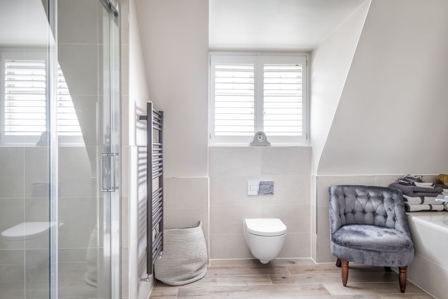
Step inside a home filled with natural light, from the family kitchen beneath its glazed roof lantern to the sitting room with its log burner and the calm, generous bedrooms upstairs. Then wander out into the south-facing garden, and use the floor plan to see how it all fits together.
Outside
Ground floor
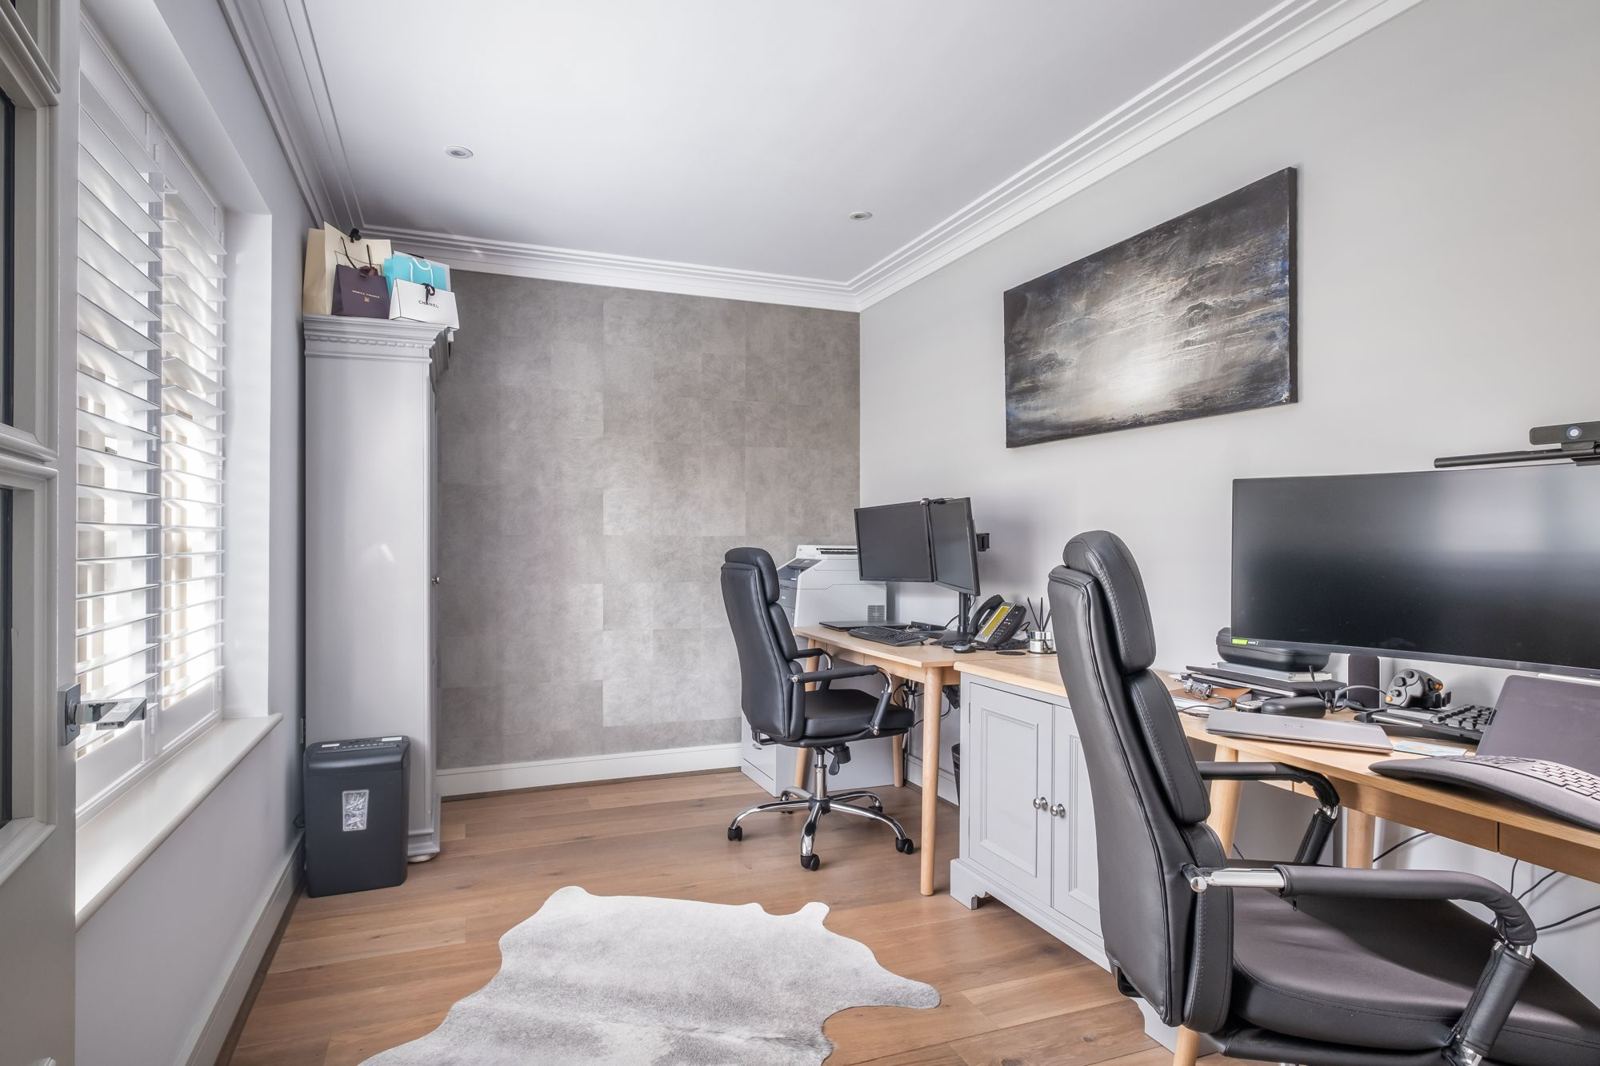
First floor
Floor plan
Layout and measurements
Select the plan to open it full size.
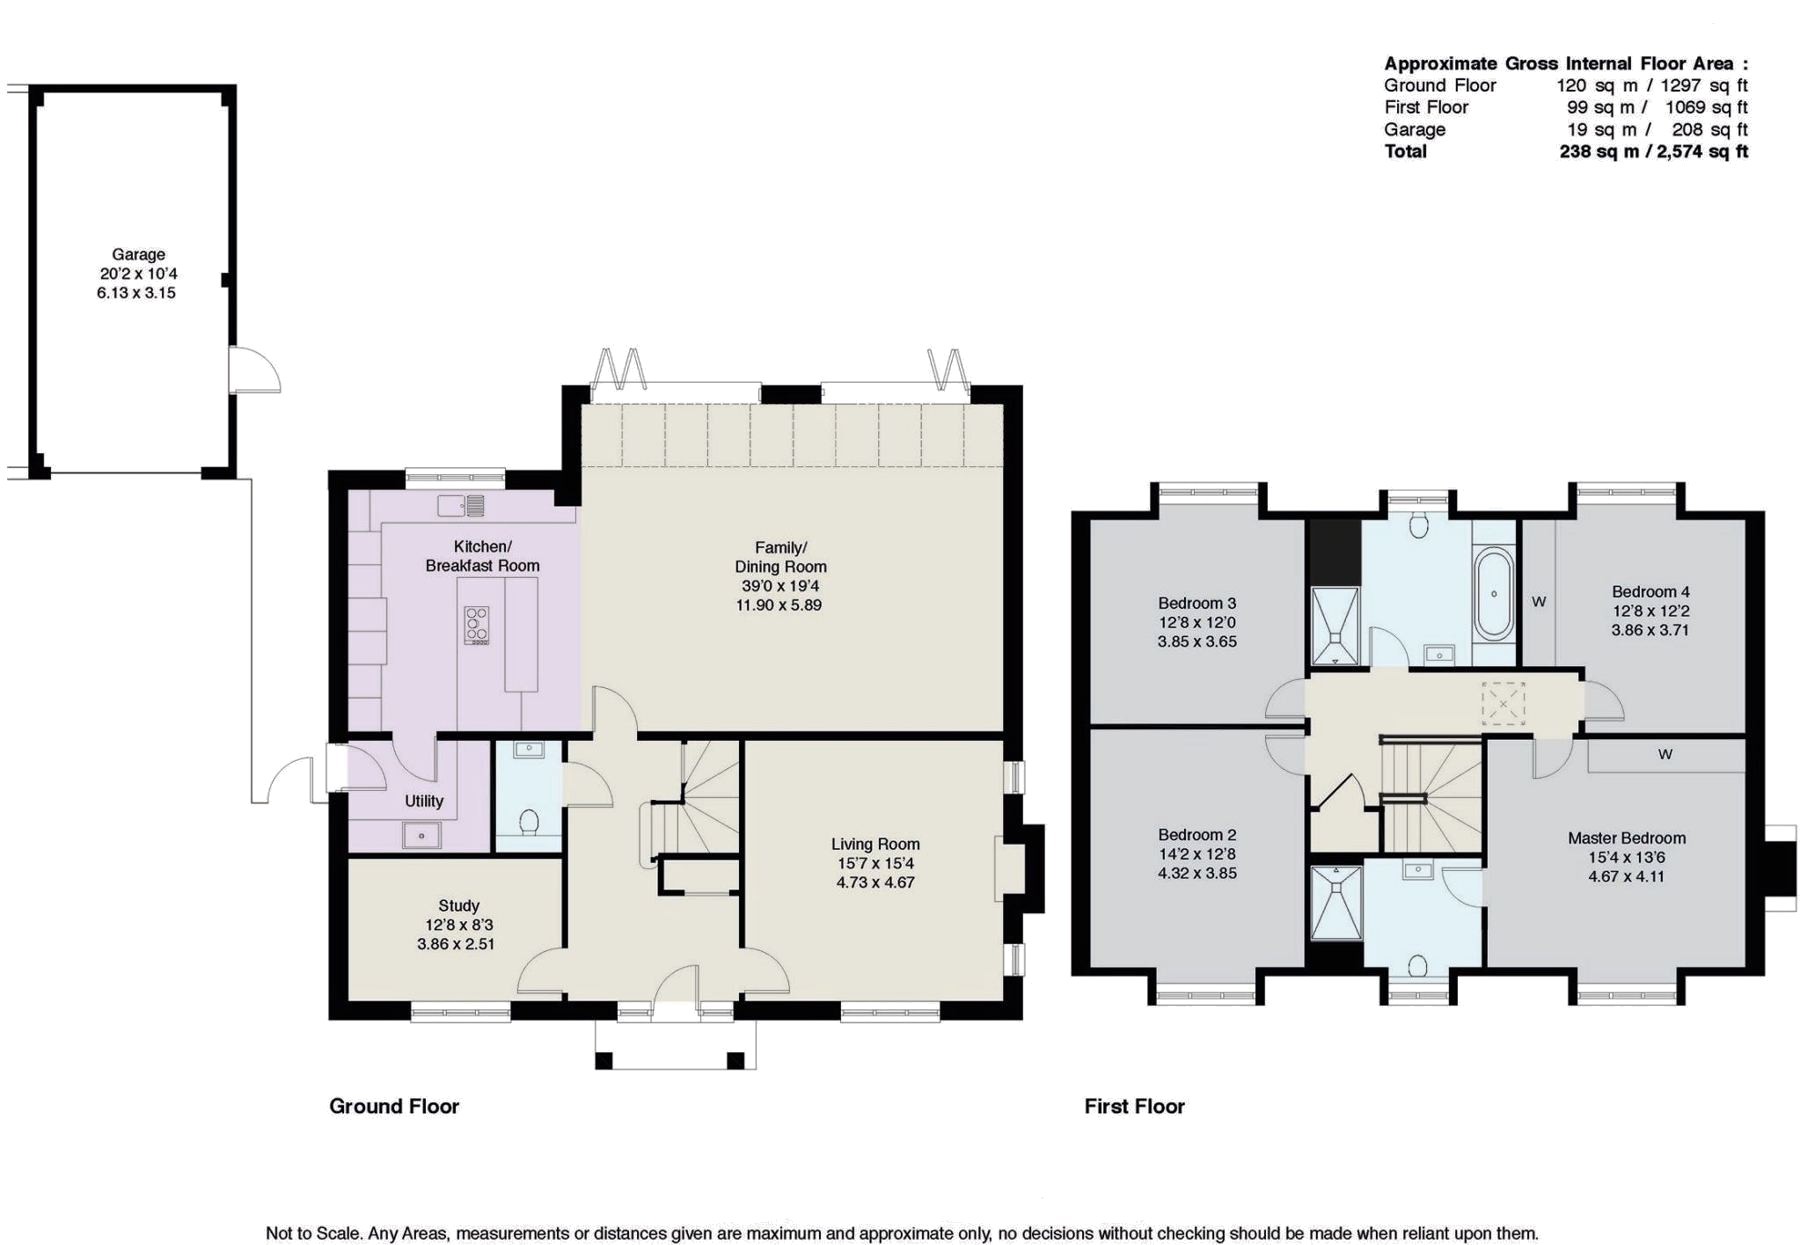
Ground floor 1,297 sq ft (120 sq m)First floor 1,069 sq ft (99 sq m)Garage 208 sq ft (19 sq m)Total 2,574 sq ft (238 sq m)
Not to scale. Areas are approximate.
Viewings by appointment
Come and see Porcini Place
We show the house ourselves, so viewings are relaxed and unhurried. Tell us a few times that suit you and we will confirm by email.